Clinton Hill
Loft Space.
Tell us once what you're after — including the floors that never hit the listing sites. A person reads it. That's the whole thing.
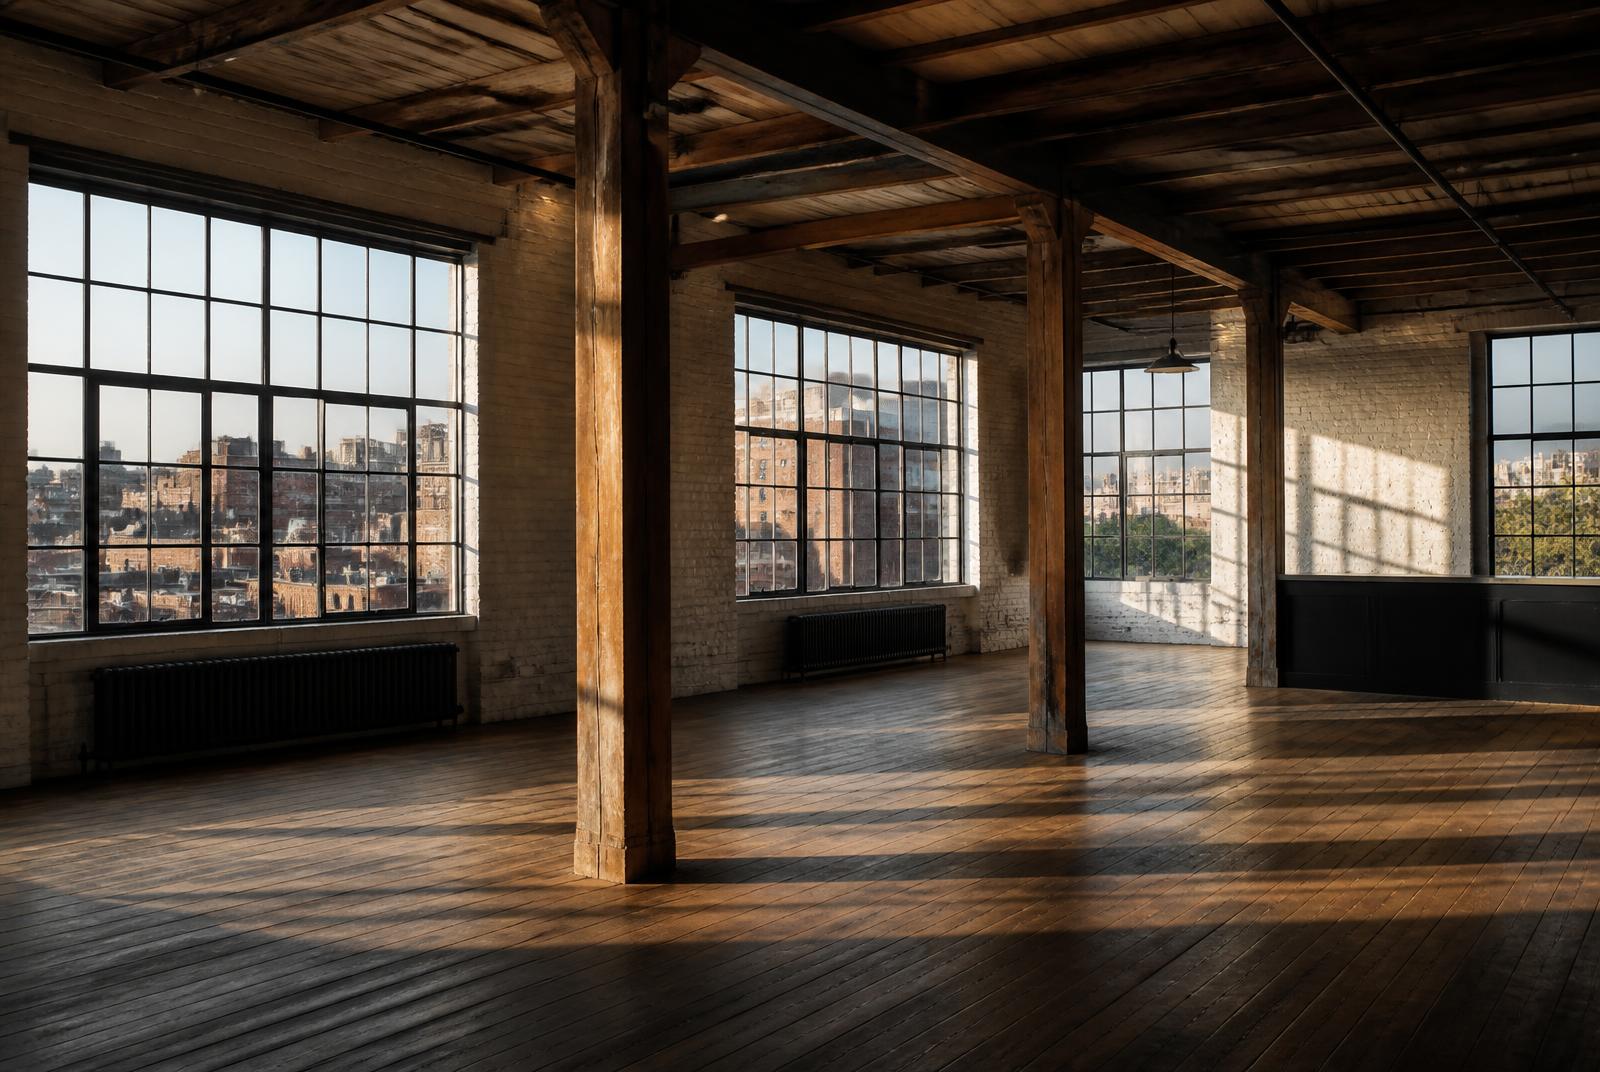
Seven questions.
That's the whole thing.
Under two minutes. No account, no login. A person reads every one.
How much room do you need?
Before you tour, hear what to look for.
Structure, submarkets, and the questions worth asking on a walkthrough — including the ones that decide whether a floor works for what you make.
Clinton Hill Office Lofts: North of Myrtle
Audio briefing · how the market here actually works 22 minutes.
AI-narrated
Read the transcript
Host 1When you start searching for a commercial office loft in Clinton Hill, you quickly realize the defining question isn't about building materials or layout.
Host 2Right, it's not about the aesthetics at all.
Host 1No, exactly. It is strictly geographic. It basically all comes down to which side of Myrtle Avenue you are on.
Host 2Yeah, that is the literal dividing line.
Host 1It is. So, in this deep dive, we are pulling from years of field notes, historic zoning records, and our own physical site walks to map out exactly how this neighborhood operates. Because it is incredibly specific.
Host 2Highly specific.
Host 1And the goal here is to stop you from wasting time on a search that fundamentally misunderstands the area. Because right now, I mean, there are tenants walking the streets of this neighborhood completely baffled as to why they cannot find the workspace they need.
Host 2Oh, happens every single week.
Host 1And it really is that absolute. You can literally draw a strict line right down the middle of Myrtle Avenue.
Host 2Just a hard border.
Host 1Exactly. If you are standing on the street looking south of that line, you're looking at what was historically known as the Gold Coast. You were seeing massive ornate mansions on Clinton Avenue, incredibly pristine 19th century row houses, and the sprawling campus of Pratt Institute.
Host 2It is beautiful there.
Host 1It's a stunning area. And it was designated as a historic district by the Landmarks Preservation Commission back in 1981. But here is the critical piece of intelligence for anyone trying to relocate a business.
Host 2Yeah, the real constraint.
Host 1Right. There is almost no commercial workspace south of that line at all.
Host 2None.
Host 1And almost every wasted tour in this neighborhood happens because someone falls in love with those picturesque tree-lined streets in the south, assuming there must be a retrofitted warehouse tucked behind a brownstone somewhere.
Host 2Yeah, they think there's some hidden gem.
Host 1Exactly. But there isn't. I mean, it is like wandering into a luxury sedan dealership and demanding to see their heavy-duty freight trucks.
Host 2Right. You're just not going to find it.
Host 1You are simply in the wrong place for what you need. But if you take a five-minute walk and cross to the north of Myrtle Avenue, you enter an area called Wallabout.
Host 2Yeah, which the city historically referred to as the Navy Yard District. And, you know, the visual shift is instantaneous. The moment you cross north of Myrtle Avenue, the row houses just disappear.
Host 1Completely gone.
Host 2Suddenly, you are surrounded by these heavy, imposing brick industrial buildings constructed mostly between 1890 and 1940.
Host 1Yeah.
Host 2And these structures were not built for wealthy families. I mean, they were built specifically to serve the Brooklyn Navy Yard and to house the massive factories that surrounded it. So you have these two totally distinct architectural ecosystems sitting practically shoulder to shoulder, separated by just a couple of blocks.
Host 1That's pretty wild.
Host 2It is. But to understand why that strict geographic split exists and, you know, why it dictates exactly where you can lease space today, we really have to look at history as the direct cause of the building stock.
Host 1Yeah, history isn't just trivia here.
Host 2No, not at all. It is the physical constraint you are literally leasing.
Host 1Exactly.
Host 2The famous part of Clinton Hill, you know, the part with the mansions, was actually mostly rural until the 1840s.
Host 1Just farmland, really.
Host 2Right. It was just a high point overlooking Wallabout Bay. But in 1874, everything changed. Charles Pratt, who was a massive figure in the oil industry and a partner in Standard Oil, he built an enormous mansion at 232 Clinton Avenue.
Host 1Right on the hill.
Host 2Yeah. And he didn't just build his own home. I mean, he eventually built houses for his sons nearby and actively encouraged his incredibly wealthy Standard Oil colleagues to follow him up the hill.
Host 1Just bringing the whole network with him.
Host 2Exactly. They effectively willed an elite enclave into existence and that is how the Gold Coast was born. And then in 1887, Charles Pratt founded Pratt Institute on Ryerson Street. He built it to train students in practical technical trades.
Host 1Which was huge for the area.
Host 2Massive. Yeah. And that institution is still the absolute anchor of the neighborhood today. I mean, it heavily influences the modern tenancy.
Host 1Oh, for sure.
Host 2When you look at the commercial floors in this area, the tenant mix skews heavily toward design studios, architecture practices, and art fabrication rather than, say, finance or software. Pratt Institute set a creative tone that still dictates who wants to sign a lease here.
Host 1Right. But meanwhile, as that immense wealth was consolidating on the hill, a completely different reality was being built out downhill north of Myrtle Avenue.
Host 2Down in the grit.
Host 1Exactly. Wallabout was filling up with heavy manufacturing to supply the Brooklyn Navy Yard. I mean, you had major industrial titans operating down there.
Host 2Like Rockwood.
Host 1Yes, Rockwood was a massive chocolate manufacturer. And if you think about what a 19th century chocolate factory required...
Host 2Oh, the weight alone!
Host 1Exactly. Massive iron vats, thousands of pounds of raw sugar and cocoa being hauled on freight cars. You start to realize the physical weight those buildings were engineered to hold. And it wasn't just chocolate either. The typewriter manufacturer Underwood...
Host 2It was another local giant down there. In fact, Underwood Park is named for his mansion.
Host 1When you walk those northern blocks today, you are looking directly at the legacy of that era. You are looking at Romanesque revival brick construction heavily detailed with bluestone, brownstone, terracotta, and cast iron.
Host 2Just incredibly solid stuff.
Host 1Yeah. That heavy industrial masonry is the physical reality of the workspace. A tenant actually tours today. But, you know, as the 20th century progressed, the two halves of the neighborhood were pulled further apart.
Host 2The area saw massive shifts.
Host 1Definitely. The Clinton Hill Cooperative Buildings went up during the Second World War, totally changing the skyline. Then, in 1954, Robert Moses drove urban renewal right through the neighborhood, clearing five full blocks south of Pratt Institute.
Host 2Which just fractured the area even further.
Host 1Right. Which brings us to the most critical factual point of this deep dive.
Host 2The designations.
Host 1Yes. Decades after the factories closed and the mansions were partitioned, the city and the federal government stepped in. But they did not treat the neighborhood as one single entity.
Host 2Right. And this dictates everything about what a building owner can and cannot do.
Host 1Everything. The residential area south of Myrtle Avenue was designated by the Landmarks Preservation Commission in 1981. But the industrial blocks to the north were listed on the National Register of Historic Places as the Wallabout Industrial Historic District much later, in 2012.
Host 2Wait, hold on. We really need to pause on this because tenants constantly conflate these two things.
Host 1All the time.
Host 2Are you telling me that a federal historic designation in Wallabout has less red tape for a building owner than a local city designation in the residential south? Because, you know, to a layman, federal oversight sounds much stricter.
Host 1I know it sounds completely backward, but yes, that is exactly how it works.
Host 2Wow.
Host 1Yeah. The National Register of Historic Places is a federal listing. And for a private property owner using private funds, it is largely honorific.
Host 2So no real restrictions.
Host 1Right. It does not strictly prohibit an owner from altering their building. However, the Landmarks Preservation Commission is a city-level regulatory body. And they have teeth. Serious teeth. If you are south of Myrtle Avenue, any exterior work coming down to the color of the paint on your window frames or the placement of an exhaust vent has to go through rigorous city review before a permit is ever issued.
Host 2See, that is the ultimate Clinton Hill trap. Tenants either look at the Wallabout District and assume there will be massive bureaucratic friction where there really isn't any, or they look at a rare commercial space in the southern residential zone and completely miss the actual legal friction sitting right in front of them.
Host 1Which is exactly why knowing your history is the only way to navigate the physical market. You have two distinct histories, two completely different designations existing under one neighborhood name.
Host 2But only one of those halves actually has workspace to lease.
Host 1Exactly. So if the history dictates that we have to look north of Myrtle Avenue, we need to stop talking about the general neighborhood vibe and start breaking down the three distinct submarkets where space actually exists today. Because even within Wallabout, not all space is created equal.
Host 2Not even close.
Host 1So let's get into it. What is the first submarket?
Host 2The first submarket is the Wallabout commercial office loft blocks. We are specifically talking about Waverly Avenue, Ryerson Street, and the stretches of Clinton Avenue, Washington Avenue, Park Avenue, and Grand Avenue that sit north of Myrtle Avenue.
Host 1The real core industrial blocks.
Host 2Exactly. These are the three to six story brick industrial buildings. They have for small to midsize floors with genuine character. But people often romanticize those blocks. I mean, they see the exposed brick and the cast iron and think it is just a plug and play creative hub.
Host 1Yeah, they see a photo online and make assumptions. But when you are walking these specific buildings, the infrastructure varies wildly, doesn't it?
Host 2It fluctuates immensely. And that fluctuation acts as a natural filter for who can actually function in the space. The biggest variable is freight.
Host 1Which is huge.
Host 2You might tour a building on Waverly Avenue that has a beautifully maintained, manually operated freight car, but that car might require a dedicated building employee to operate it. So if you need access at night, you're out of luck.
Host 1Exactly. Or you might walk into a building where the freight infrastructure was completely stripped out in the 1980s. So you end up with a tenant mix of recording studios, small production companies, and architecture firms simply because their material handling needs are light enough to adapt to those specific physical constraints.
Host 2But if a tenant cannot adapt to those constraints, they usually have to look at the second submarket.
Host 1Right. Technically, it sits just outside the neighborhood borders, but functionally, it is the industrial backyard of this entire area. We are talking about the Brooklyn Navy Yard.
Host 2You absolutely cannot discuss this market honestly without including the Brooklyn Navy Yard.
Host 1You really can't. It is a strictly managed, enclosed campus. as real industrial power grids, modern loading infrastructure, and it sits on protected industrial land.
Host 2Right. If a tenant has an operation that is genuinely loud, requires intense ventilation, or involves heavy fabrication things, the older wallabout blocks simply cannot absorb without disrupting neighbors. This campus is the necessary realistic alternative.
Host 1It's the pressure valve for the area.
Host 2And then you have the third submarket, which is much smaller but still vital.
Host 1The court.
Host 2Yeah, the Myrtle Avenue and Fulton Street corridors. This is where you find small commercial floors situated directly above ground floor retail.
Host 1Lockups, usually.
Host 2Exactly. You see a lot of small professional practices, local services, and single room studios up there.
Host 1Yeah. It is the absolute smallest square footage in the area and usually the cheapest entry point, but it is a shadow market. Almost none of it is ever listed publicly.
Host 2Yeah, you have to know someone or walk the street to find those.
Host 1Knowing those three submarkets is essential to getting your bearings.
Host 2Definitely. But it is entirely useless if you do not know how to mechanically interrogate the physical space once you finally step inside for a tour.
Host 1This is where people mess up. They get distracted by the aesthetics, they see tall ceilings and old wood, but there are specific physical mechanisms you have to check before signing anything.
Host 2So let's walk through exactly what those are, moving logically through a building. Say you figured out the historic district and cleared the red tape we talked about earlier, and now you're standing in the lobby. The very first thing you have to look at is the elevator.
Host 1Freight, or the total absence of it. These wall-about buildings were constructed for moving heavy goods, but many of them were only ever equipped with one small freight car to serve all the floors.
Host 2Just one?
Host 1Yeah, one. You cannot just look at a pair of heavy metal doors in the lobby and assume your logistics are covered.
Host 2No, you really have to ask the right questions.
Host 1You have to ask for the exact capacity in pounds. You have to physically verify if that elevator opens directly into your secure space or if it dumps into a shared public hallway.
Host 2Which changes your security setup entirely.
Host 1Exactly. And most importantly, you must find out who operates it. Can your team use it on demand at 7 p.m. on a Friday, or are you tied to a superintendent's strict 9-to-5 schedule?
Host 2And getting your equipment up the elevator is only half the battle. Once it is offloaded into your suite, that brings us to the next critical check.
Host 1Floor load.
Host 2Oh, this is a big one. This is where the visual illusion of these buildings gets dangerous. A solid-looking brick building with massive timber beams or early steel framing looks indestructible to a layman.
Host 1It does. People assume that because a floor held heavy machinery in 1910, it can hold anything today.
Host 2But that isn't how physics works.
Host 1Exactly. I've seen tenants bring in modern automated fabrication equipment. It isn't just about static weight, you know, it is about point loads and vibration.
Host 2The vibration is what kills you.
Host 1Yeah, a modern CNC machine creates intense concentrated pressure and high-frequency harmonics that a century-old timber frame simply was not engineered to absorb.
Host 2Right, it shakes the whole building.
Host 1The floor might literally begin to sag or the vibration will travel straight down the columns and vibrate the teeth out of the tenant below you. You must get the floor rating in pounds per square foot in writing from the owner. You cannot guess based on exposed brick and thick beams.
Host 2You really can't. And that leads perfectly into the next major constraint.
Host 1Your neighbors.
Host 2Right, because you're sharing the building. Let's assume your equipment fits in the elevator and the floor can hold it. The next question is, are you going to get evicted for operating it?
Host 1Yep.
Host 2Because remember, you are sitting just two streets away from quiet, highly residential Brownstone, Brooklyn.
Host 1Right, the residential constraint on these commercial floors is huge.
Host 2Massive. Massive. You need to know exactly who is operating above you, below you, and beside you. You must check the building's strict rules on operating hours and amplified sound. You cannot just run a power router or blast a sound system at two in the morning here. The proximity to residential homes changes everything.
Host 1Everything. And it isn't just the noise inside the building. It is how your business interacts with the street.
Host 2Which brings us to loading and logistics. There are basically no proper recessed loading docks in these older wall-about blocks.
Host 1Right, you're just pulling up to the curb.
Host 2If you're lucky. The streets themselves are incredibly narrow. The parking is almost entirely utilized by local residents who leave their cars parked all day. On top of that, there is a massive expressway trench cutting right across the northern edge of the neighborhood, which creates a hard barrier for truck roads.
Host 1That's why I always urge anyone touring here to physically go and stand outside the building on a random Tuesday at 10 a.m.
Host 2Best advice you can give.
Host 1Yeah, just look at the street. See exactly where a box truck actually has to stop to offload a pallet and watch how the local traffic reacts. If your business relies on daily freight deliveries, the street layout might kill your lease before you and open the door.
Host 2It happens all the time.
Host 1Finally, you have to look up. You need to verify the clear-to-deck heights. When a real estate listing claims a space has 12-foot ceilings, you have to find out exactly how they are measuring that.
Host 2People get this wrong constantly.
Host 1You think deck means the floor they are standing on.
Host 2You have to explain what the deck actually is.
Host 1The deck is the actual structural underside of the floor above you. It is the absolute highest physical ceiling. But between you and that deck, there is usually a maze of infrastructure. You do not measure to the bottom of the HVAC ductwork. You do not measure to the sprinkler mains. You have to ask the owner where the absolute lowest hanging architectural element sits. Because if you are trying to stand up an 8-foot piece of equipment and a sprinkler main drops down to 7.5 feet in the middle of the room, your entire floor plan is ruined.
Host 2Ruined. So, if a tenant walks through a space, asks those specific questions about freight, floor loads, neighbors, street loading, and clear heights, and gets too many red flags, well, it is time for a very honest assessment.
Host 1Yeah, you have to face reality. Because at a certain point, you have to admit when a neighborhood is entirely wrong for your needs.
Host 2Stated plainly, there are two major constraints that push tenants out of this area.
Host 1And they're both about scale and impact.
Host 2The first is pure scarcity. The commercial stock in this neighborhood is essentially one single strip of blocks. If you are a tenant who needs massive, contiguous square feet to build out a sprawling headquarters, or you are the type of business owner who wants to tour 10 different buildings in a single afternoon to meticulously compare layouts, this is the wrong neighborhood.
Host 1You'll just be frustrated.
Host 2Exactly. Those robust markets exist. East Williamsburg and Sunset Park are built for exactly that kind of high-volume search. What exists in Clinton Hill is excellent, but there simply is not much of it.
Host 1Yeah, the volume just isn't there.
Host 2The second constraint is operational impact. We touched on this with the floor loads and the neighbors, but it bears repeating.
Host 1Oh, absolutely.
Host 2You are operating directly next to a landmark residential district. You are surrounded by people's homes, schools, and quiet streets. If your daily operation requires heavy machinery, intense venting of fumes, overnight operating hours, or constant heavy truck deliveries, those are very difficult, expensive conversations to have with an owner here.
Host 1Which is exactly why the Brooklyn Navy Yard is the honest, nearby solution for those tenants.
Host 2Right. It costs nothing to admit that a heavy, industrial operation belongs inside a professionally managed industrial campus rather than shoehorned into a century-old brick structure next to a row house.
Host 1It's just a better fit for everyone.
Host 2We also have to talk about how your employees actually get to the space.
Host 1The commute.
Host 2Yeah, we have to break down the transit realities without any bias because transit here is highly specific. The area is served by the G train and the C train, mostly at the Clinton-Washington stations. And the transit situation acts as another natural filter for tenants.
Host 1The C train is highly efficient. It offers a straightforward run directly into lower Manhattan and Midtown. It is a traditional commuter line.
Host 2Yes, but the G train is an entirely different story.
Host 1Very different.
Host 2Think about this from the perspective of a business owner hiring talent. The G train is the only line in the subway system that never enters Manhattan.
Host 1Right.
Host 2It runs exclusively between Brooklyn and Queens.
Host 1Exactly. If your entire team lives in Brooklyn or Queens, it is a phenomenal asset. It is a fast, quiet commute. But if your team is commuting from Manhattan, the Bronx, or New Jersey, they are absolutely going to be transferring at least once, if not twice, to get to the office. You have to factor that commute into your hiring strategy.
Host 2You really do.
Host 1But despite all of these physical constraints, you know, the scarcity and the transit nuances, there is a massive counterweight.
Host 2Oh, for sure.
Host 1If you are a small design studio, a boutique architecture practice, or a creative agency seeking a quiet workspace with genuine architectural character, this area is exceptional.
Host 2It's incredible. You are spending your days in a beautiful environment. You are within easy walking distance of a major design school, and you are a very short ride from several other major creative neighborhoods.
Host 1For that specific type of tenant, the physical environment here is virtually unbeatable.
Host 2It really is.
Host 1Which brings us to the final and perhaps highest hurdle of this entire process. If you understand the history of Wallabout, you know the submarkets, you have passed the mechanical tour checks, and you know the neighborhood is perfect for your team, how do you actually find these scarce floors?
Host 2That's the million-dollar question.
Host 1Because you have to understand the reality of who actually owns the buildings in Wallabout. The property ownership here skews heavily toward local families and single building owners who held these same properties for decades.
Host 2They aren't big institutional players.
Host 1Not at all. They did not operate like large corporate Manhattan landlords. By default, they rarely use commercial brokers. They rely almost entirely on word of mouth, relationships built over years, or literally just putting a simple printed sign in a ground floor window.
Host 2Which means?
Host 1Which means a massive percentage of this space is genuinely unfindable online. You cannot just search a commercial database and expect to see the full market.
Host 2But there is a solution to bypassing that offline shadow market.
Host 1If you are actively looking, you can go to a short form on the website. And I want to be incredibly clear about what this is. It is not a downloadable document, it is not a PDF, and it is not a massive market report you have to read.
Host 2None of that.
Host 1It is just seven simple questions right there on the site. You do not even need to create an account, you just describe the physical parameters of what your operation needs, you know, the square footage, the freight requirements, the power needs.
Host 2Just the hard specs.
Host 1Right. A real person reads those answers, cross-references it with the offline market, and follows up with matching commercial office loft floors, including those quiet, unlisted spaces that are currently moving solely through neighborhood word of mouth. It is really the only realistic way to navigate a market that operates almost entirely offline.
Host 2Yeah. And, you know, if we pull all the way back and look at the bigger picture we've painted today, there is a fascinating irony to leave you with.
Host 1Let's hear it.
Host 2Think about the heavy, rugged industrial needs of a 19th century chocolate factory or an early typewriter manufacturer. They required incredible structural stability, thick masonry walls to support massive loads, heavy timber framing, and large, unobstructed floor plates. Today, those exact physical parameters provide the absolute ideal architectural framework for 21st century digital creatives, audio engineers, and art fabricators. It perfectly proves that truly great, robust architecture often outlives its original intended purpose, adapting seamlessly to serve the economy of the future.
Host 1You start out looking for a commercial office loft, and if you know exactly where to look, you end up finding a piece of industrial history that is perfectly engineered for modern creativity.
Host 2And it is exactly why knowing which side of the avenue you are standing on changes absolutely everything.
Vanderbilt across to Classon, Flushing down to Atlantic — but for anyone looking for space, the boundary that matters runs along Myrtle Avenue, straight through the middle.
Subway, ferry, and the walk that comes after.
Two subway lines, a ferry, and a walk across the industrial zone.
- Clinton–Washington Avs
- Franklin Av
The C runs up Fulton and into Lower Manhattan and Midtown without a change. For most tenants here it is the line that matters.
- Clinton–Washington Avs
- Classon Av
The only line in the system that never enters Manhattan. Excellent if your team is spread across Brooklyn and Queens, a change of trains if it isn't.
- DeKalb Ave
- Vanderbilt Ave
- Flushing Ave
- Fulton St
The B57 along Flushing Avenue is the one worth knowing — it runs the industrial edge past the Navy Yard, which the subway does not.
- Brooklyn Navy Yard gates
- Wallabout blocks
The Navy Yard is a walk from the northern blocks, and it is the reason so many tenants here can keep a studio in Clinton Hill and put anything loud a few minutes away.
The part that catches people out is the last leg on foot: the waterfront buildings sit on the far side of the industrial zone from the Fourth Avenue platforms, under the Gowanus Expressway viaduct. Walk the route once at your usual hour before you sign.
Two neighborhoods, one name, one street between them.
1840s → today
Villas on the hill
Rural until the 1840s, then filled with suburban villas on the high ground above Wallabout Bay — a county retreat for Brooklynites who wanted to be away from the waterfront and could afford to be. A handful of those houses still stand.
The Gold Coast
The oil man Charles Pratt builds a mansion at 232 Clinton Avenue, then houses for his sons nearby, and encourages his Standard Oil colleagues to follow. Clinton Avenue becomes one of the wealthiest streets in the city, and the neighborhood's reputation is set for the next century.
Pratt Institute
Pratt founds a school on Ryerson Street to train students in the technical trades at low cost. It is still the anchor of the neighborhood, and it is a large part of why the tenancy here leans design, fabrication and making rather than finance.
Wallabout, downhill and north
While the hill fills with mansions, the blocks north of Myrtle fill with factories serving the Brooklyn Navy Yard — what the city called the Navy Yard District, and for decades one of Brooklyn's busiest industrial areas. Rockwood and Company made chocolate here. Romanesque Revival brick, bluestone and terra cotta. Those are the buildings a tenant tours today.
The typewriter money
Manufacturers keep arriving on both sides of Myrtle. John Thomas Underwood, of the typewriter company, keeps a mansion here — Underwood Park is named for it. The neighborhood holds industrialists and their factories within a few blocks of each other, which is unusual and is exactly why the two halves feel so different.
The Navy Yard at full tilt
The Navy Yard runs around the clock, and the Clinton Hill Co-operative apartments go up for war-plant workers and service families. The industrial blocks are busier than they have ever been, or will be again.
Clearance, then restoration
Robert Moses clears five blocks south of Pratt for urban renewal, and many single-family houses become rooming houses. The brownstones are restored through the 1970s, and in 1981 the Landmarks Preservation Commission designates the residential historic district.
Two districts, two rules
The industrial blocks are listed on the National Register of Historic Places as the Wallabout Industrial Historic District. Two designations, two very different sets of consequences — and the single most misunderstood thing about leasing space in this neighborhood.
Who you'd be sharing the block with.
- Design studios in the Wallabout brick lofts
- Recording and audio rooms off Waverly
- Art fabrication and scenic shops
- Furniture and product workshops
- Pratt Institute and its 25-acre campus
- Architecture and industrial design practices
- Print, editions and photography studios
- Graduates who never left the neighborhood
- The Brooklyn Navy Yard's managed campus
- Film and television production stages
- Metal, wood and specialty fabrication
- Food production and commissary kitchens
- Small commercial floors above retail
- Practices, agencies and one-room studios
- Independent shops along Myrtle
- Service businesses on Fulton
- The Pratt mansions on Clinton Avenue
- Emmanuel Baptist Church
- Underwood Park
- The Wallabout industrial blocks
- Brownstone blocks south of Myrtle
- Brick loft buildings north of it
- Carriage houses on the side streets
- The expressway trench along the top
Why bother
The best floors are gone before they're listed. Character space moves through people, not portals — so we do it the other way around. You tell us what you'd love. We keep an eye out.
You told us what you need. That's where it ends.
No newsletter, no CRM queue, no "just checking in." A person reads your brief and reaches out directly when a floor's worth showing you.
- 01
We never sell, share or rent your brief — not to landlords, not to other brokers, not to a data company.
- 02
No newsletters or mass blasts. When we get in touch, it's a direct email or text about a specific space.
- 03
A person reads it. Not a bot, not a queue in some CRM.
- 04
Tell us to stop and we stop. Simple as that.
The Definitive Guide to Clinton Hill Office Lofts
Why Myrtle Avenue is the line, what the two historic districts actually mean, and where the Navy Yard fits.
Clinton Hill not quite it?
We work the surrounding neighborhoods too. Mention it in the brief.
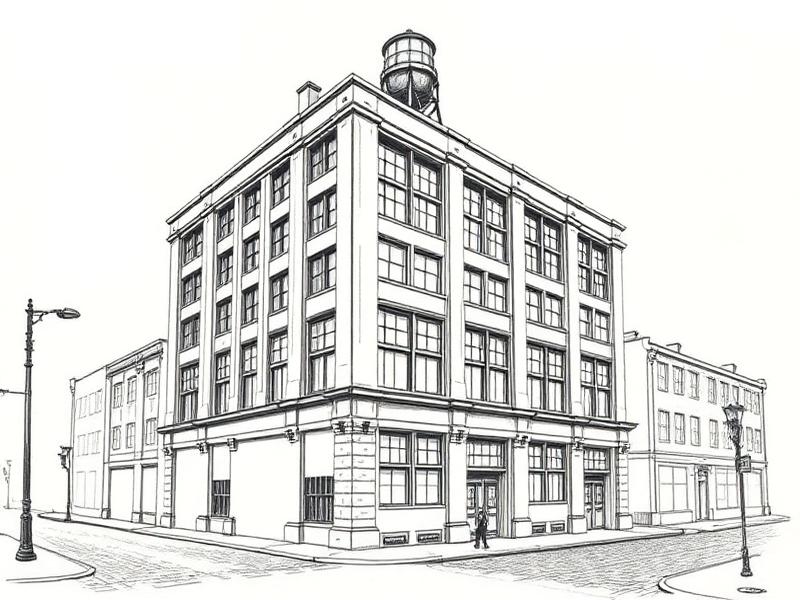
West along the waterfront. Gair-era concrete daylight factories, the shortest commute in Brooklyn, and rents to match.
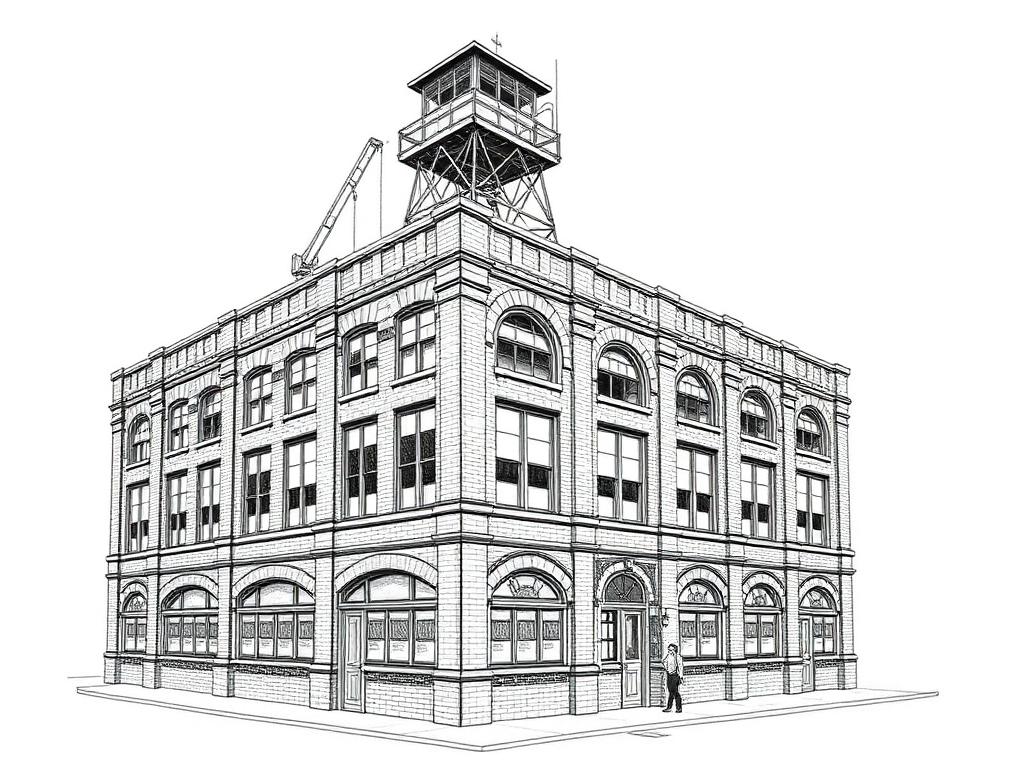
North past the Navy Yard. Heavy timber and concrete daylight factories, the deepest creative tenancy in the borough.
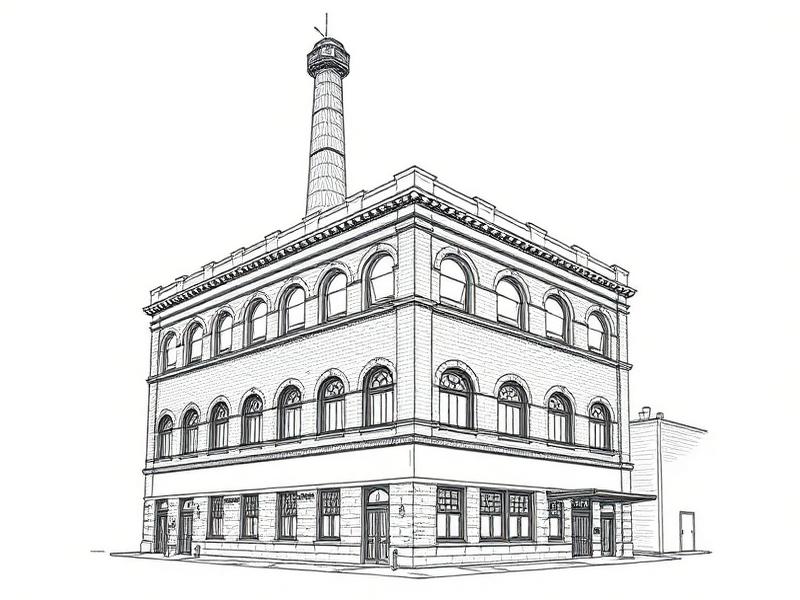
East, and a different proposition. Brewery masonry and mill loft, the rawest stock in Brooklyn and the most small demised space.
What people ask before they take a Clinton Hill loft.
01What counts as a 'creative office loft' in Clinton Hill?
02How much does loft space in Clinton Hill cost?
03What's the smallest space I can rent?
04How do I get to Clinton Hill?
05Can I run a studio or light production here?
06What's the catch with Clinton Hill?
07There are two historic districts here — do they affect me?
08What's the deal with the Navy Yard?
09How is Clinton Hill different from DUMBO?
10Do you actually have off-market listings?
Got one we didn't cover? Put it in the brief above, or call 646-291-2018.
The words that decide what you're signing.
Every term that turns up on a tour, in a floor plan or in a lease — what it means, why it costs you, and how it behaves in this neighborhood specifically.
- Two kinds of historic district
A city designation by the Landmarks Preservation Commission and a listing on the federal National Register of Historic Places are different things. City designation means exterior alterations need approval before a building permit can issue. A National Register listing is largely honorific for a privately owned building — it does not restrict what an owner does to it.
Why it mattersOne is a permitting timeline on every facade change. The other is not. Assuming the wrong one either wastes months you did not need to spend or blindsides you with a review you did not expect.
In Clinton HillClinton Hill has both, and they sit on opposite sides of Myrtle Avenue. The residential district to the south was designated by the Landmarks Preservation Commission in 1981. The Wallabout Industrial Historic District to the north is a National Register listing from 2012. So a tenant in the industrial blocks usually has fewer exterior constraints than they assume. Ask which district a building is in, and which kind.
- Wallabout
The industrial blocks north of Myrtle Avenue, between Clinton Hill proper and the Brooklyn Navy Yard. Named for the bay, and known for decades as the Navy Yard District.
Why it mattersIt is where essentially all of the neighborhood's commercial loft space is. The brownstone Clinton Hill everyone pictures is a different search entirely.
In Clinton HillIf a listing says Clinton Hill and the building has a freight elevator, you are almost certainly in Wallabout. Waverly, Hall and Ryerson, and the upper stretches of Clinton, Washington, Park and Grand.
- Romanesque Revival mill loft
Late-nineteenth and early-twentieth-century brick industrial building with round-arched window heads, corbelled brickwork, and bluestone or brownstone trim. Timber or early steel framing inside, usually three to six storeys.
Why it mattersIt is the dominant stock here, and it sets the terms: modest floor plates, good light from arched windows, and floor loads that vary a great deal building to building.
In Clinton HillMost of what you tour in Wallabout is this. The arched windows are the giveaway from the street — and they are also why these floors photograph well and why the neighborhood attracts the tenants it does.
- Floor load
The weight a floor is rated to carry, in pounds per square foot. Live load is what you can put on it; dead load is the structure itself.
Why it mattersPresses, kilns, dense filing, racking and equipment all need a number in writing before anything is ordered.
In Clinton HillGet the rating for your specific floor. These are brick buildings with timber or early steel framing and the numbers vary widely — a building that looks immensely solid is not the same as a floor rated for machinery.
- Clear-to-deck
The distance from the finished floor to the underside of the structure above — the true height, before ductwork, sprinklers or lighting.
Why it mattersBrokers quote the highest number in the room. Retrofitted mechanical runs can take two or three feet off the usable height.
In Clinton HillThe Wallabout stock generally runs eleven to fourteen feet, but many of these buildings were re-serviced piecemeal as uses changed, so the ducts hang unevenly. Ask where the lowest run sits, not just what the deck height is.
- Column spacing
The clear distance between structural columns, sometimes called the bay.
Why it mattersIt decides whether a desk grid, a workbench run or a photo backdrop actually fits.
In Clinton HillTighter here than in the concrete stock across the river, because the framing is timber or early steel. Measure it on the tour with a tape — the drawings on buildings this age are frequently decades out of date.
- Freight elevator
A goods lift, usually with manual gates, rated in pounds. In many older buildings it is run by a building employee rather than by tenants.
Why it mattersCapacity decides what you can move in. The operator's hours decide when.
In Clinton HillThe Wallabout buildings were built for goods, but many now have one small car serving every floor and some have none at all. Ask capacity in pounds, whether the car opens into your space, who runs it, and whether it works at the weekend.
- Residential adjacency
The practical constraints created by homes above, beside or across the street from a commercial floor — hours of access, amplified sound, deliveries, and what a landlord will agree to in writing.
Why it mattersIt is not a zoning question and it will not show up on a floor plan, but it governs more of your working life than most lease clauses do.
In Clinton HillThis is the defining constraint in Clinton Hill. Homes begin two streets south of the loft blocks, and the neighborhood is one of the most residential in the network. Ask what the building's position is on hours and noise, and get it into the lease rather than the conversation.
- Three-phase power
An electrical service delivering power in three alternating currents rather than one. Required for most serious machinery, large compressors and industrial equipment.
Why it mattersAdding it is a utility timeline, not a landlord favor, and it can run months. Ask what is available, at what amperage, what the panel has spare, and who pays.
In Clinton HillPresent in some of the Wallabout buildings and absent in plenty. Where it does not exist, weigh the upgrade honestly — if your operation really needs it, the Navy Yard a few minutes north already has it and is set up for you.
- Loading and the street
Where a truck can legally and practically stop, and how far your goods travel from the vehicle to the freight.
Why it mattersIn a residential neighborhood the constraint is rarely the building. It is the curb, the parked cars, and the neighbours.
In Clinton HillNo docks here, narrow side streets, residential parking on both sides, and the expressway trench cutting across the top of the neighborhood. Ask where a truck actually stops and go and stand there on a weekday morning.
- Certificate of occupancy
The city document stating what a building is legally permitted to be used for, floor by floor.
Why it mattersIt governs your use regardless of what the lease says or what the last tenant did.
In Clinton HillWorth reading closely in a neighborhood this mixed. Buildings on the Myrtle and Fulton corridors in particular have changed use repeatedly, and what the certificate permits and what is happening inside are not always the same thing.
- Demised premises
The exact boundary of what you are leasing — where your space starts and stops.
Why it mattersIt determines whether the freight opens into your space or a shared corridor, whether a bathroom is yours or common, and who controls the door.
In Clinton HillSmall floors in old buildings get subdivided informally over decades here. Get the demising line on a plan attached to the lease rather than agreed on a walkthrough.
- Letter of intent
A short document setting out the commercial terms — rent, term, free rent, improvement money — before lawyers draft a lease. Generally non-binding, except for any confidentiality or exclusivity clauses inside it.
Why it mattersTerms conceded in a letter of intent are very hard to claw back in the lease, and the parts that are binding are binding.
In Clinton HillOwnership here is overwhelmingly small and family-held, and many owners will not instruct a lawyer until terms are agreed — so the letter is effectively the whole negotiation. Put the operational points in it: access hours, noise, loading and what happens about the neighbours.
- Good Guy Guarantee
A limited personal guarantee, near-universal in New York commercial leases. You personally guarantee the rent only until you vacate — provided you give the agreed notice, hand the space back broom-clean, and are current on rent. You are not personally liable for the balance of the term.
Why it mattersIt is the difference between walking away owing two months and walking away owing four years. Some landlords present a full personal guarantee and call it a good guy. Read what the document actually says.
In Clinton HillExpect one on almost any deal here. With single-building owners the notice period is usually the negotiable part, and it is worth more than a small movement on rent — particularly in a neighborhood where finding the next floor takes time because there are so few of them.
- Escalation
How the rent rises over the term. Usually a fixed annual percentage, but sometimes tied to the porter's wage — a union building-service wage rate — or to an inflation index.
Why it mattersA rent that looks flat is not. At three percent a year, the fifth year of a five-year deal is roughly thirteen percent above the first. Budget from the last year, not the first.
In Clinton HillFixed percentage is the norm in the small buildings here, usually two and a half to three percent. Given how thin the supply is, renewal rights are worth negotiating harder than the escalation rate — the option to stay is the valuable thing.
- TI allowance and work letter
The improvement money a landlord contributes to a build-out, and the document defining who builds what, to what standard, and who pays for it.
Why it mattersAs-is and vanilla box mean very different things. Without a work letter you can find yourself paying for sprinklers, a bathroom or a demising wall you assumed came with the space.
In Clinton HillIn Clinton Hill's small buildings, improvement money is often zero and the floor is taken as-is, with free rent as the concession instead. Get electrical and any bathroom work written down explicitly — both are expensive in buildings this age and both stay with the building when you leave.
You know what to ask now. Tell us what you're after.
Seven questions, no account, nothing to download. A person reads every one — and comes back with floors that match, including the ones that never reach a listing site.
Written from buildings we've actually walked. If something here is wrong, or a term is missing, tell us — we'd rather fix it than have it repeated back to us on a tour.
Got a loft
building here?
We probably know a tenant for it. Quietly.
Let's talk→